
By Halcyon Machinery · Updated
After a U-channel size change, re-measure three things on the formed part, not one: where the holes sit across the web, the pitch along the member, and the first and last hole distances from each cut end. A pitch that still matches can sit on a hole row that has shifted across the new web width, so agree a drawing datum for each size and measure identified first-off and later parts.
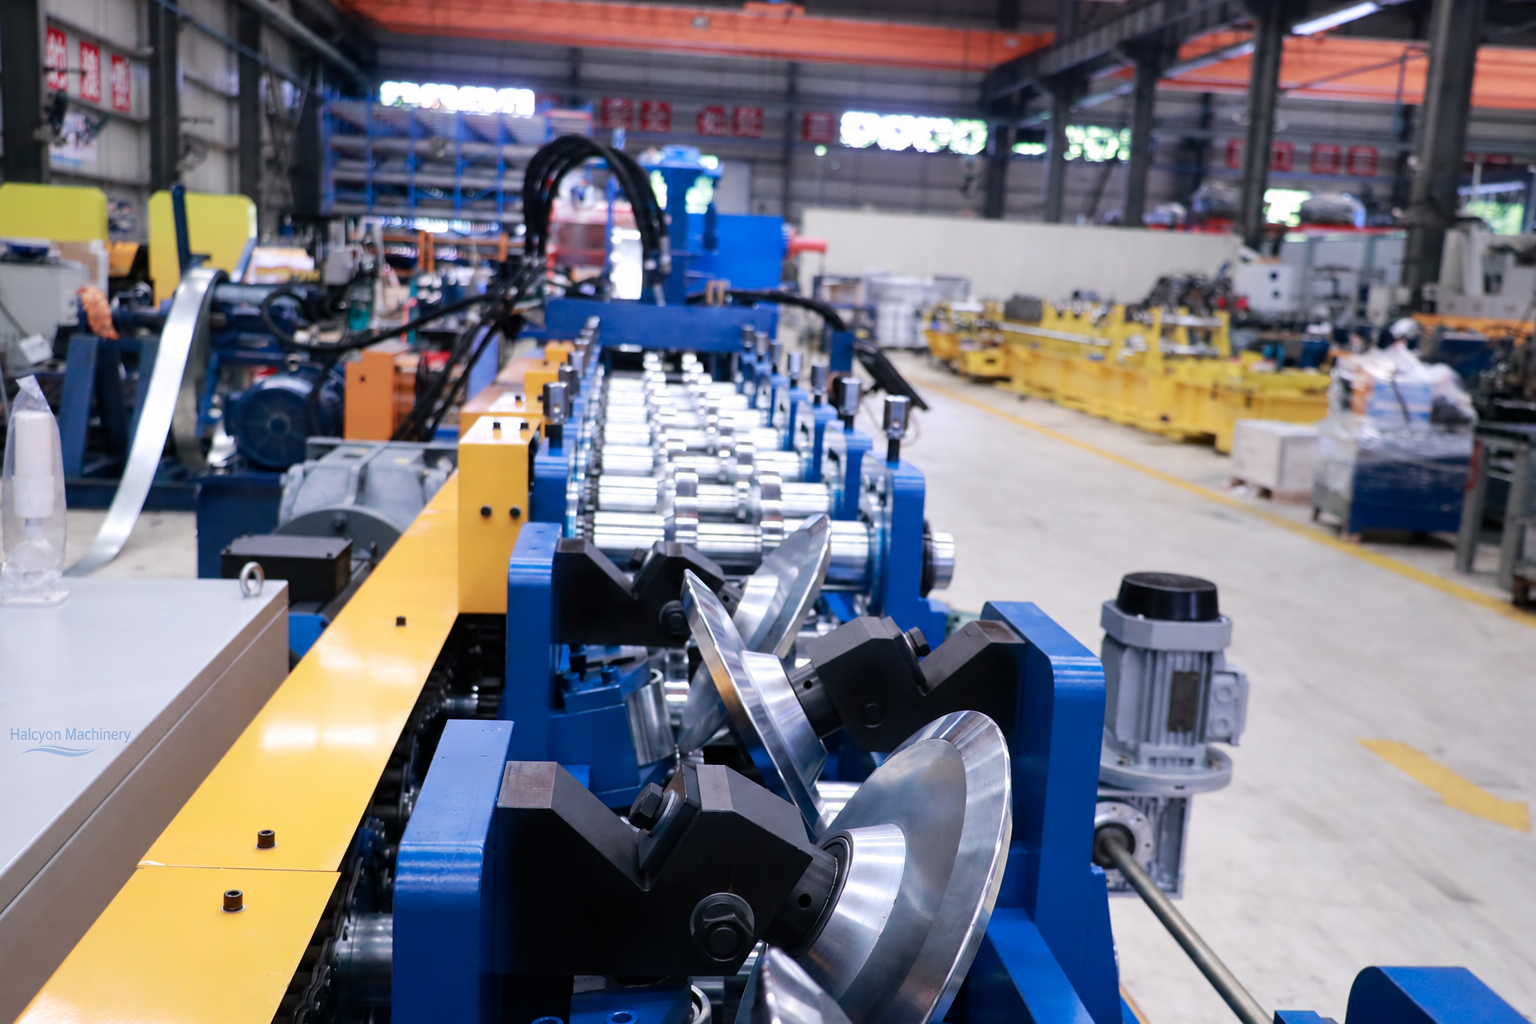
Three positions the drawing controls separately
List these one by one for a multi-size HSU-150 U-channel proposal before comparing them with a single catalogue punching-accuracy figure.
| Dimension | What it locates | Reference to agree on the drawing |
|---|---|---|
| Transverse location | A hole or slot across the finished web or flange | Section centreline or a specified surface |
| Longitudinal pitch | Spacing between defined hole features along the member | Which hole or slot points define pitch and any non-repeating spacing |
| End offset | A feature relative to a specified cut end | First and last feature offsets and edge distances |
For slots, ask the drawing owner to state whether each dimension refers to the slot centre, an end radius or an edge.
Why a new web width moves the datum question
A hole row centred on one section is not automatically centred on another once the web width changes. A dimension from a side reference and one from the centreline answer different questions, so confirm which applies to each drawing instead of assuming a shared reference because two rails have the same nominal hole spacing.
Ask the supplier to map each size to its punching tools, guide references, forming tools and approved production settings, stating what changes, what stays fixed and what needs a separate setup or tool. Resetting the forming stations for the new size does not, on its own, fix where the holes land across the web.
Measure on the formed section
Inspect the finished U-section against its approved drawing, not holes punched in flat strip. Agree how the part is supported and which surfaces act as datums; where a bend radius sits near the flange, define how the reference is set rather than picking a point on the curve. Record section width and height next to the hole readings, together with the instrument, method, actual value and sample identifier. A tape measure between two holes will not resolve a transverse datum or a fine location tolerance.
Run the trial on two sizes
Pick two representative drawings from the proposed order, including a meaningful width change if width flexibility matters to you. Keep the trial coil identifiable and record steel grade, thickness and coating, because a pass on one size and material covers only that combination.
| Record separately for each size | Question to settle before the trial |
|---|---|
| Part and drawing revision | Which section, hole schedule and end detail are included? |
| Transverse datum | Are hole positions defined from a centreline or an agreed surface? |
| Longitudinal pattern | Which hole or slot points define pitch and any non-repeating spacing? |
| First and last features | What offsets and edge distances are required at the cut ends? |
| Tool and recipe mapping | Which changes are required, and which tools cover this drawing? |
| Trial acceptance | What method, limits and sampling distinguish a pass from an open item? |
Open the blank U-channel size-change and hole-datum record to keep the agreed requirements and observed results in one place. For the wider material and factory-acceptance evidence chain, use the solar mounting machine acceptance checklist.
Keep the changeover parts and open items
Ask for an identified part from the initial size, the documented size change, and first-off and subsequent parts from the second size. Measure section dimensions, transverse location, pitch, end offsets and visible cut or coating defects on the agreed samples, and log stops, tool changes, manual corrections and rejected parts separately from accepted production.
If a reading falls outside the agreed limit, keep the item open until its cause, correction and retest are documented against the drawing, recipe, coil identity and retained sample. A setting change without a traceable retest does not close it.
Trial-fit the mounting connection
Where the scope includes a specified mounting connection, supply the mating part drawing and approved fastener details so a trial assembly can reveal any hole-pattern mismatch. Rail load capacity, bolt resistance, corrosion durability and project compliance need their own engineering or test evidence.
A wide single-U member and a compact strut channel are separate purchasing cases: HSU-150 tooling and a strut-channel line are not interchangeable just because both serve solar projects. For channels using a specified internal nut, run the return-lip and channel-nut fit guide alongside this hole-datum review.
What to send for a proposal
Halcyon Machinery provides cold-formed steel equipment configured to customer drawings and production requirements. Send the U-section size matrix, hole and slot layouts, cut lengths, steel grade, thickness range, coating, target accepted output and inspection limits, and mark which sizes are mandatory or optional and any required production-data import format. Request a technical proposal with these documents so tooling, control scope and trial evidence can be discussed together.
Buyer questions
Does a correct hole pitch prove the complete hole pattern is correct?
No. Pitch along the member, transverse hole location and offsets from the cut ends are separate checks. Inspect each requirement against the specified drawing datums on identified formed parts.
Does adjustable U-section width mean the same punching tools cover every size?
Not automatically. The offered tooling and setting matrix must identify coverage for each required drawing and material. Demonstrate the agreed size change and measure the first-off and later parts.
Does a successful mounting connection trial approve the structural rail?
No. Trial fit concerns the specified connection geometry. Load capacity, fasteners, corrosion performance and project compliance require separate engineering or test evidence.
Source and scope
Equipment-family reference: our Xiamen production base — single-U multi-size solar mounting line, reviewed 5 October 2026, covering a multi-size U family, control and production-data routes, and reference punching capability. This page is Halcyon's buyer-review guidance; exact tooling coverage, file formats, tolerances and accepted output are confirmed for the offered configuration.