
 Custom line
Roof Sheet Roll Forming Equipment
Trapezoidal, corrugated and wall-cladding panels for building envelopes.
Corrugated, trapezoidal, standing seam, glazed tile and roof finishing roll forming lines.
Open a product page to compare the drawing and trial requirements. Pictures on this catalogue illustrate equipment families; they do not identify the exact machine to be supplied. Final configuration and performance require a written technical proposal.
Custom line
Trapezoidal, corrugated and wall-cladding panels for building envelopes.
Application pages and supporting equipment that may be configured with this product family.
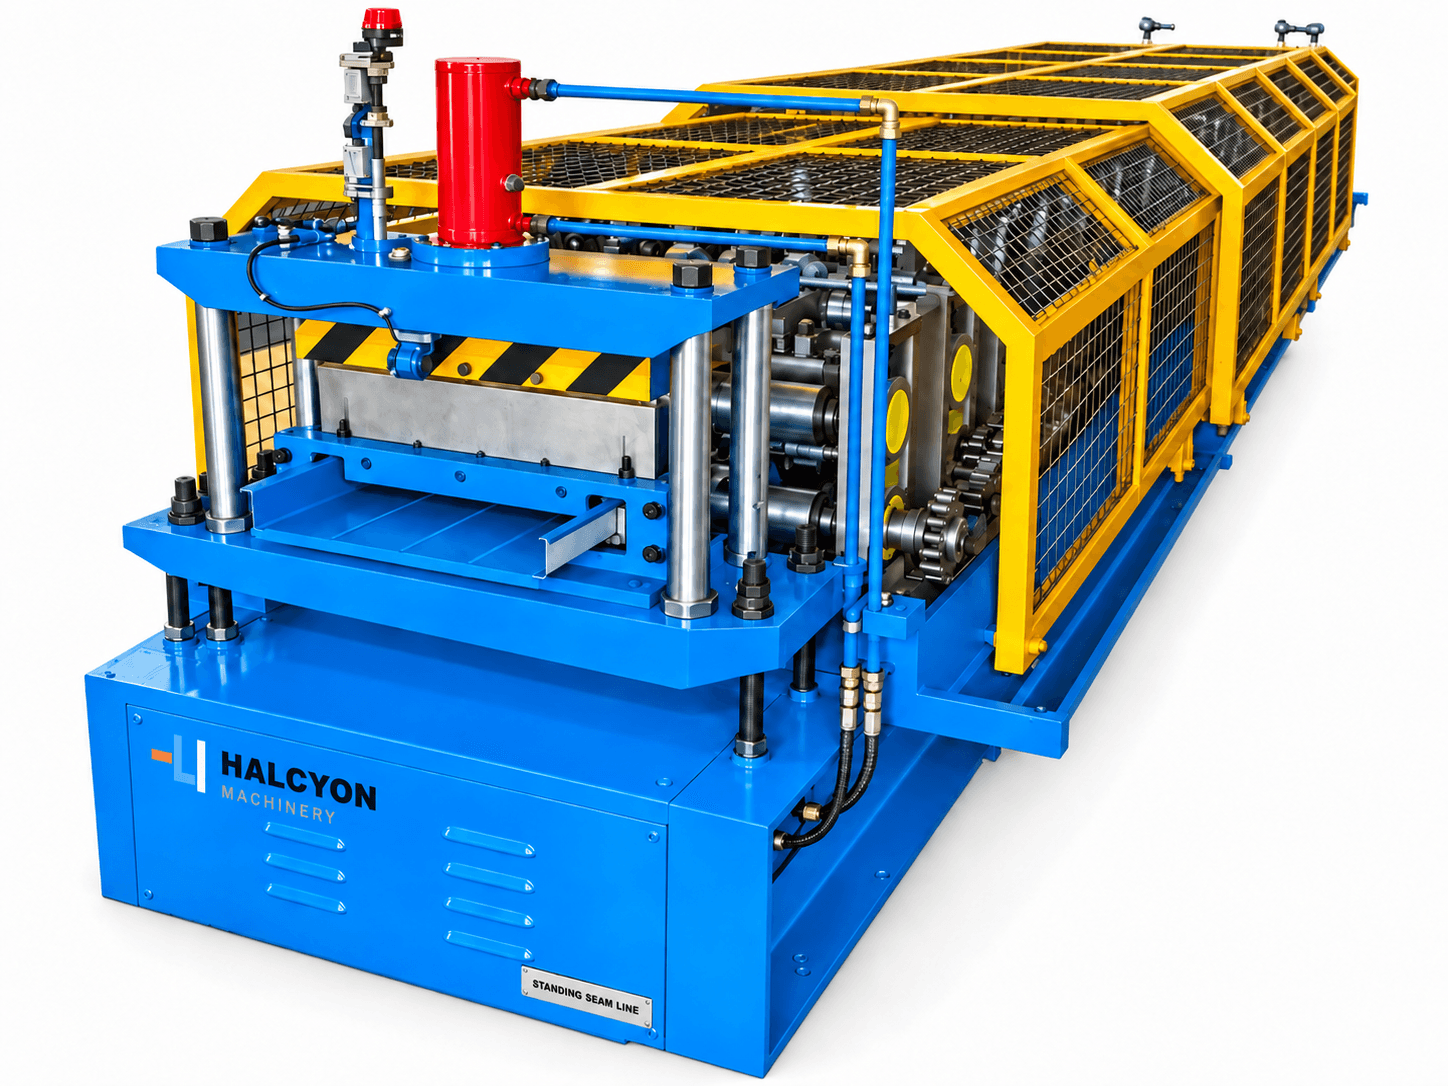 Roofing line
Compare the approved seam, clip and factory or site forming workflow.
 Cladding line
Compare profiled metal wall sheets with insulated composite panels; confirm the process required for the approved wall section.
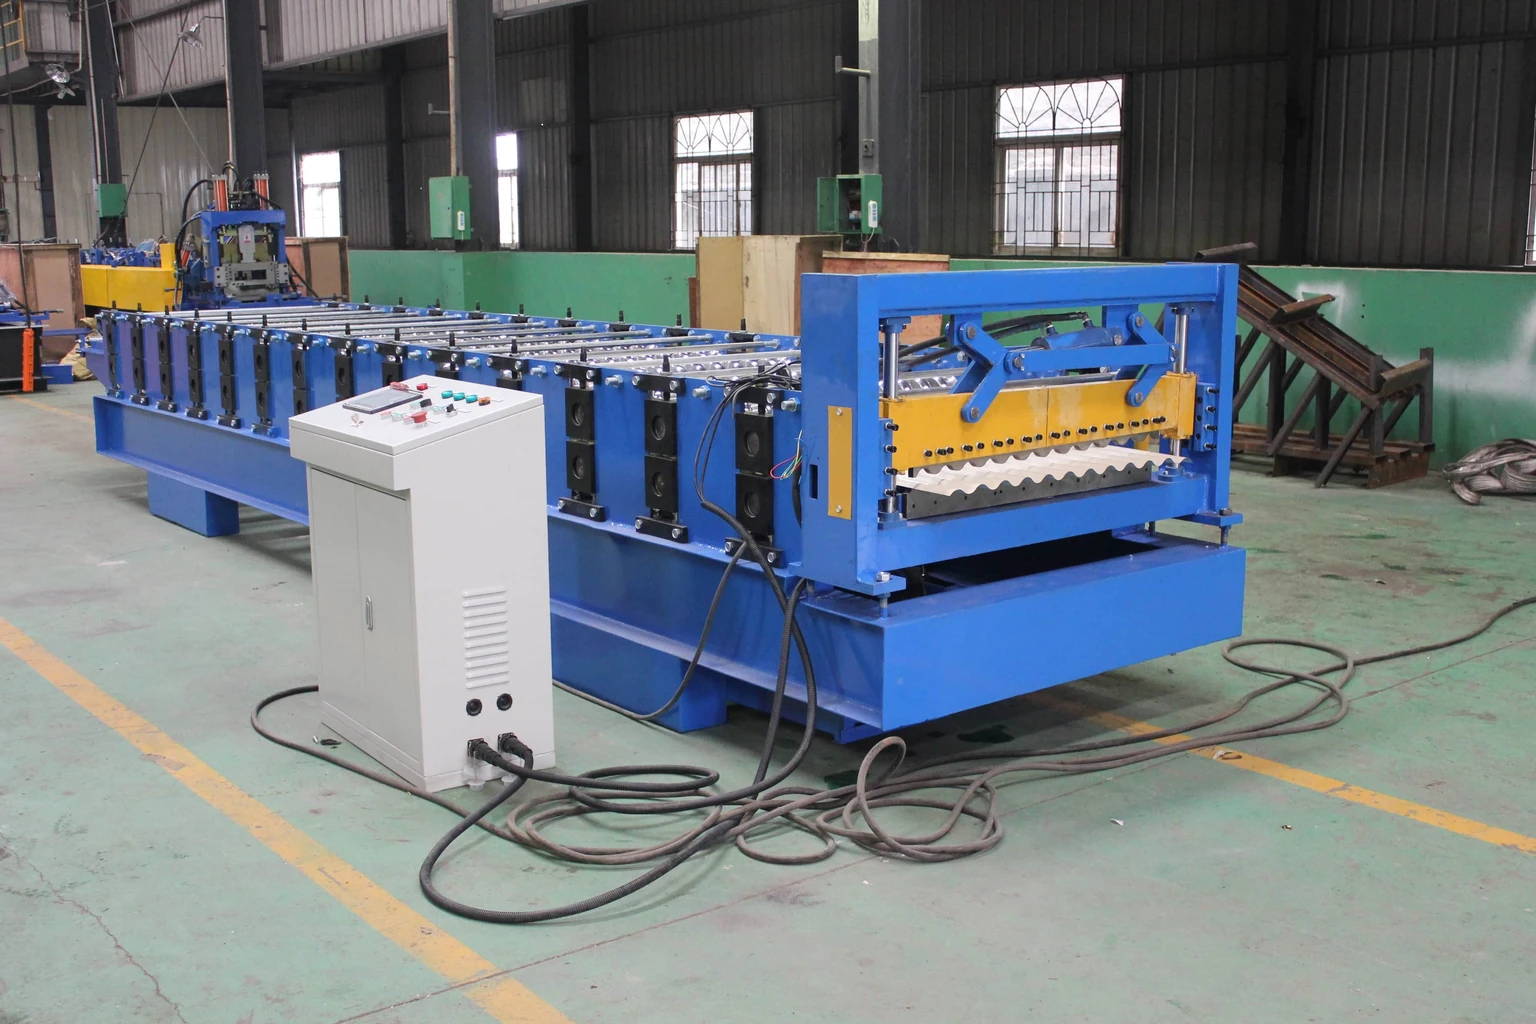 Production-base machine photo
Sine-wave corrugated roof and wall sheets; confirm the material and thickness range for the approved profile.
 Roofing line
Trapezoidal cladding profiles for industrial roofs and walls; check the specified rib and side lap.
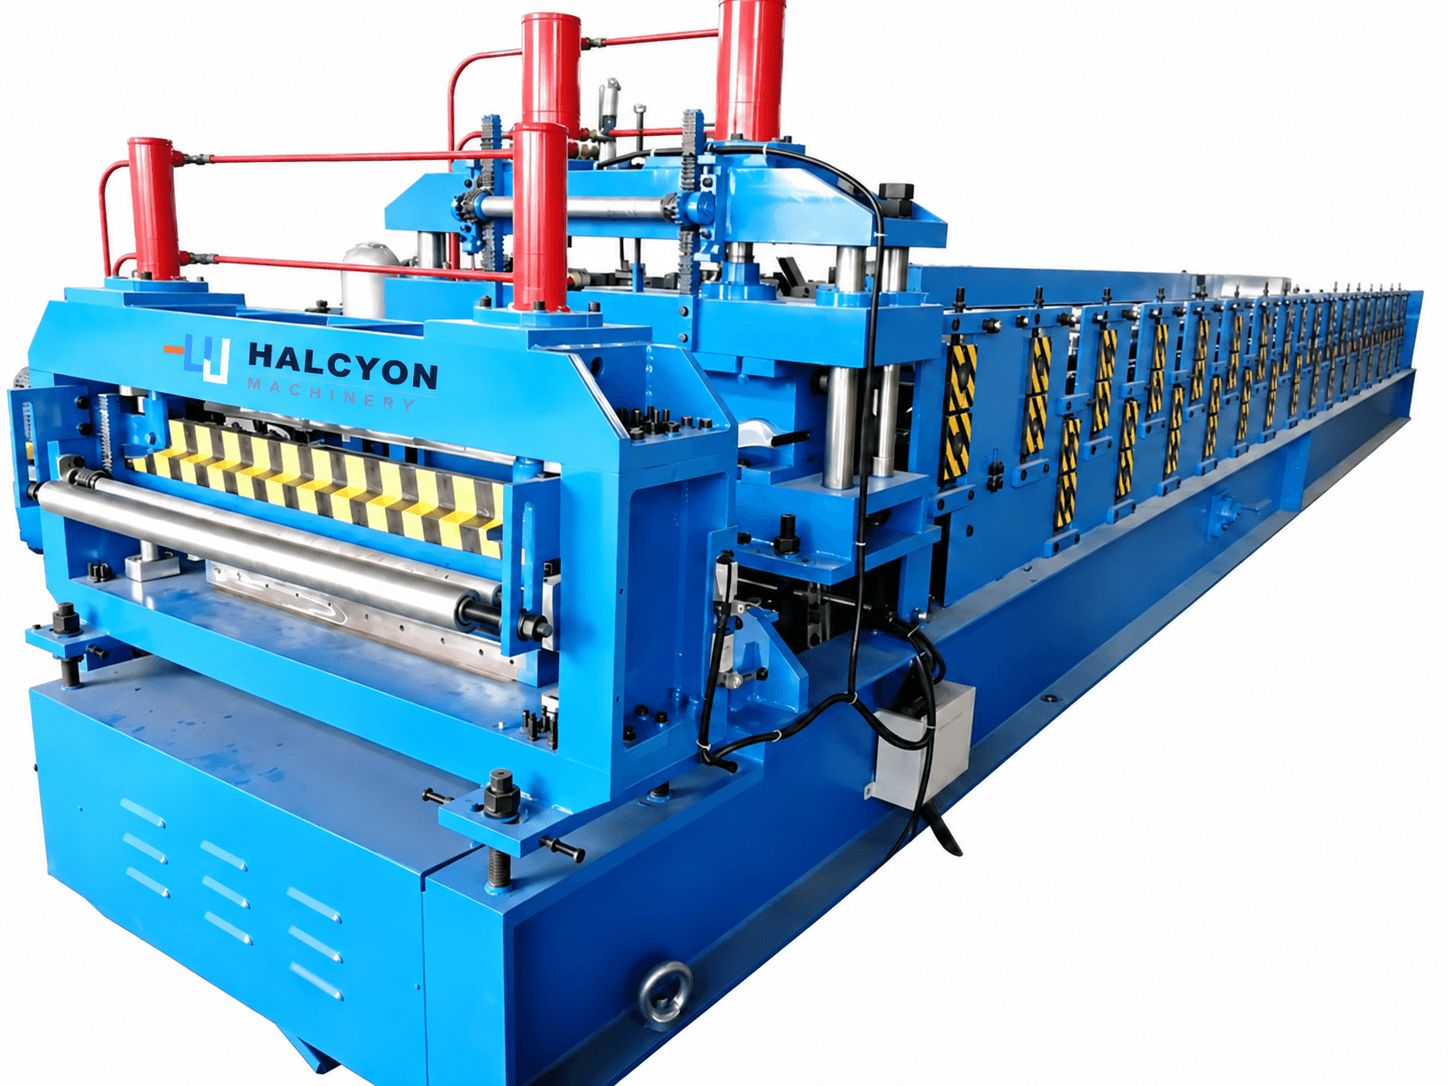 Roofing line
Step tile and glazed tile profiles with a tiled appearance at steel weight.
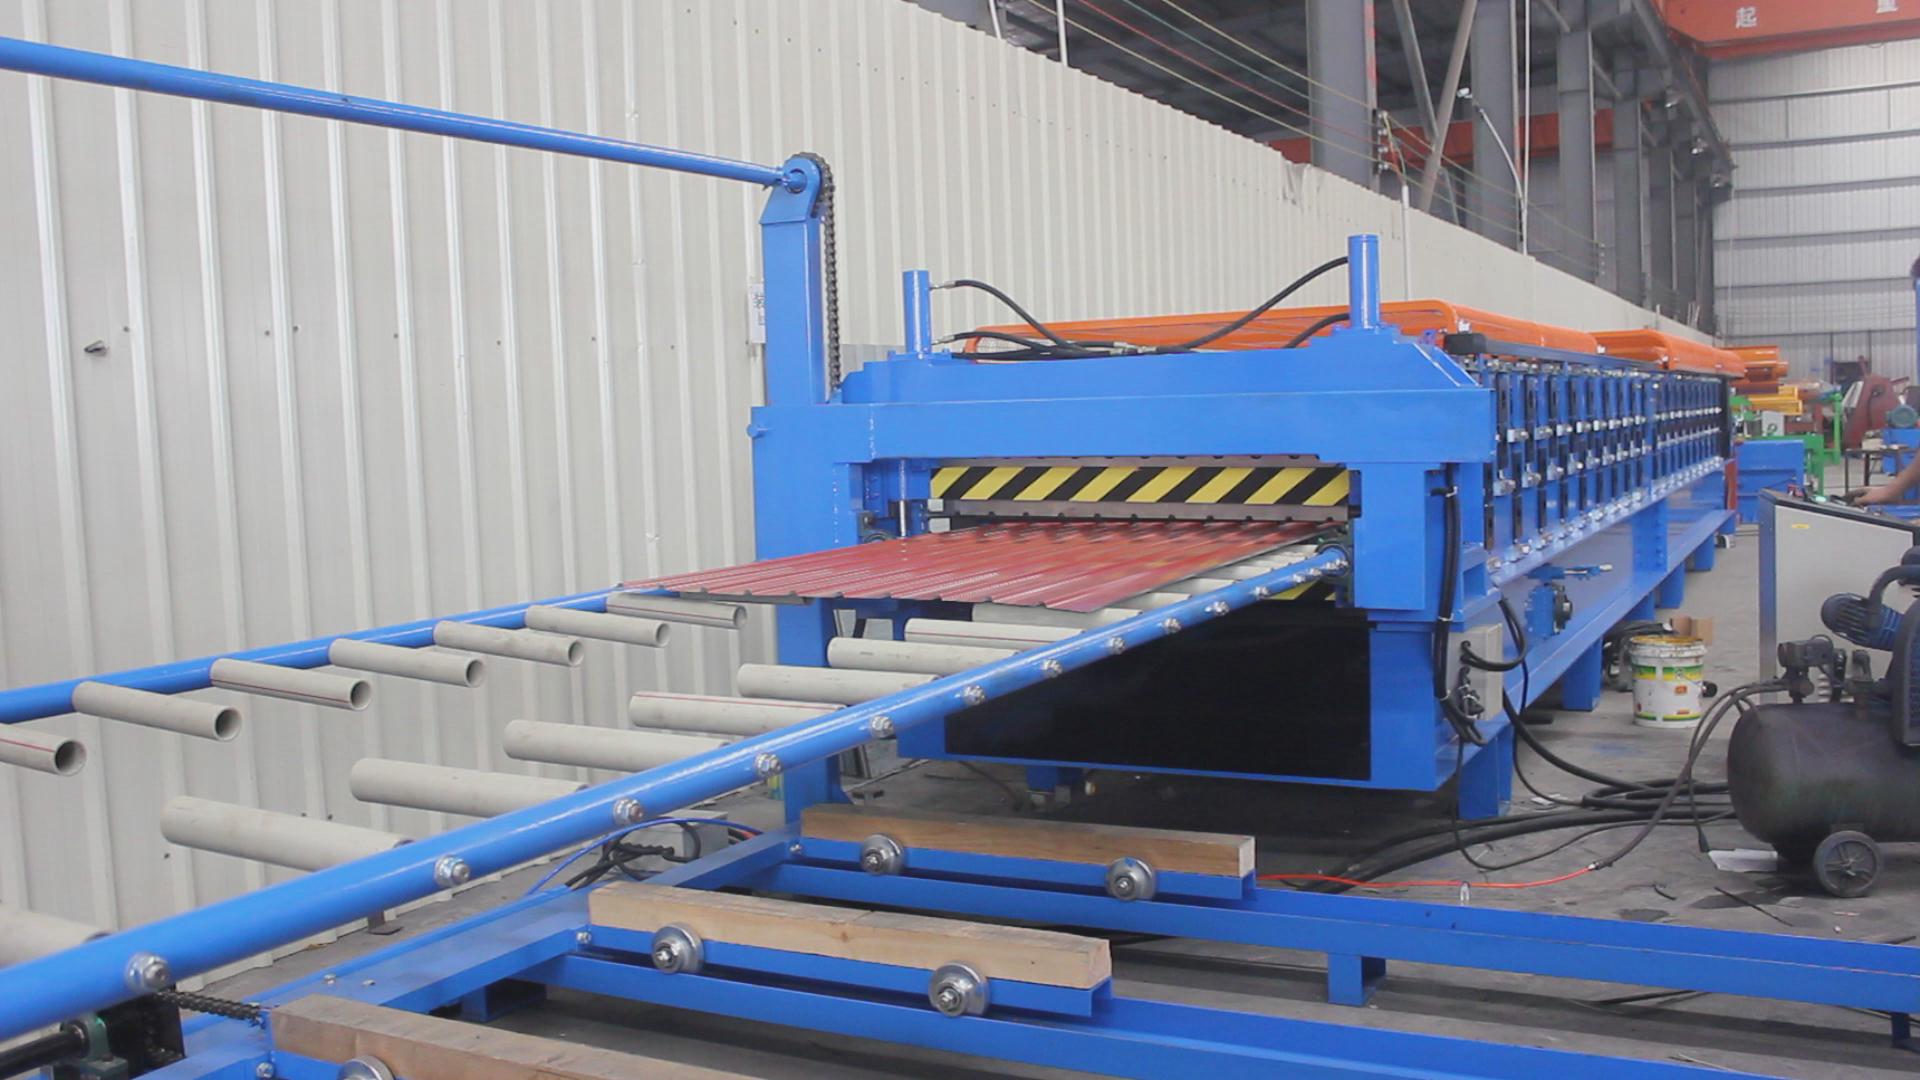 Dual-profile line
Two roof or wall profiles on one frame; verify which feeding, drive, cutting and outfeed modules are shared.
 Roof finishing
Trial a ridge-cap profile against the roof-sheet junction; other flashing shapes need separate tooling review.
Direct answer: choose the page for your finished panel family first, then compare the approved drawing, steel grade, thickness range, coating, coil width, side-lap detail and target output. A photograph or a generic “roofing machine” label cannot establish that two lines make interchangeable panels.
| Finished panel or task | Start with | Buyer evidence to request |
|---|---|---|
| Corrugated or trapezoidal exposed-fix sheet | Roof sheet line comparison | Drawing revision, overall and effective cover width, side-lap fit and a measured trial sheet |
| Roof and wall cladding profiles in one plant | Compare a shared line, double-layer frame or separate lines | Both approved drawings, material and coating ranges, batch mix, delivery overlap and a measured trial panel for each profile |
| Standing-seam or other concealed-fix roof profile | Standing-seam line | Seam geometry, fixing detail and a trial assembly against the approved system drawing |
| Step-tile appearance or two roof profiles on one frame | Glazed-tile profile or double-layer line | Each profile drawing, changeover and operating sequence, and separately identified samples |
| Ridge cap or other roof finishing piece | Roof finishing line | Fit to the adjacent roof sheet, bend dimensions and finished-length checks |
For wall cladding, state whether you need a single profiled metal sheet or an insulated composite panel: those are different production requests. Send the wall-section drawing and fixing detail before a supplier proposes modules. Halcyon carries out the configuration review with our factory team and provides current evidence of the specific line offered.
For the trial method, read how to measure cover width and side-lap fit. The guide describes a buyer check, not a certified roof-system test or a named customer case.
Material strength, thickness, profile geometry, punching frequency and output target determine the final line configuration.
Review the profile drawing and material before selecting a dedicated line.