
By Halcyon Machinery · Updated
A workable purlin factory layout must cover the complete material flow: incoming coils, loading, forming, cut-off, run-out, bundling and dispatch. The machine footprint alone does not establish the space required for production or servicing.
Before fixing the equipment footprint, identify the section family and handling path in the purlin machine selection guide. The selected profile and output requirements determine which line layout needs supplier dimensions.
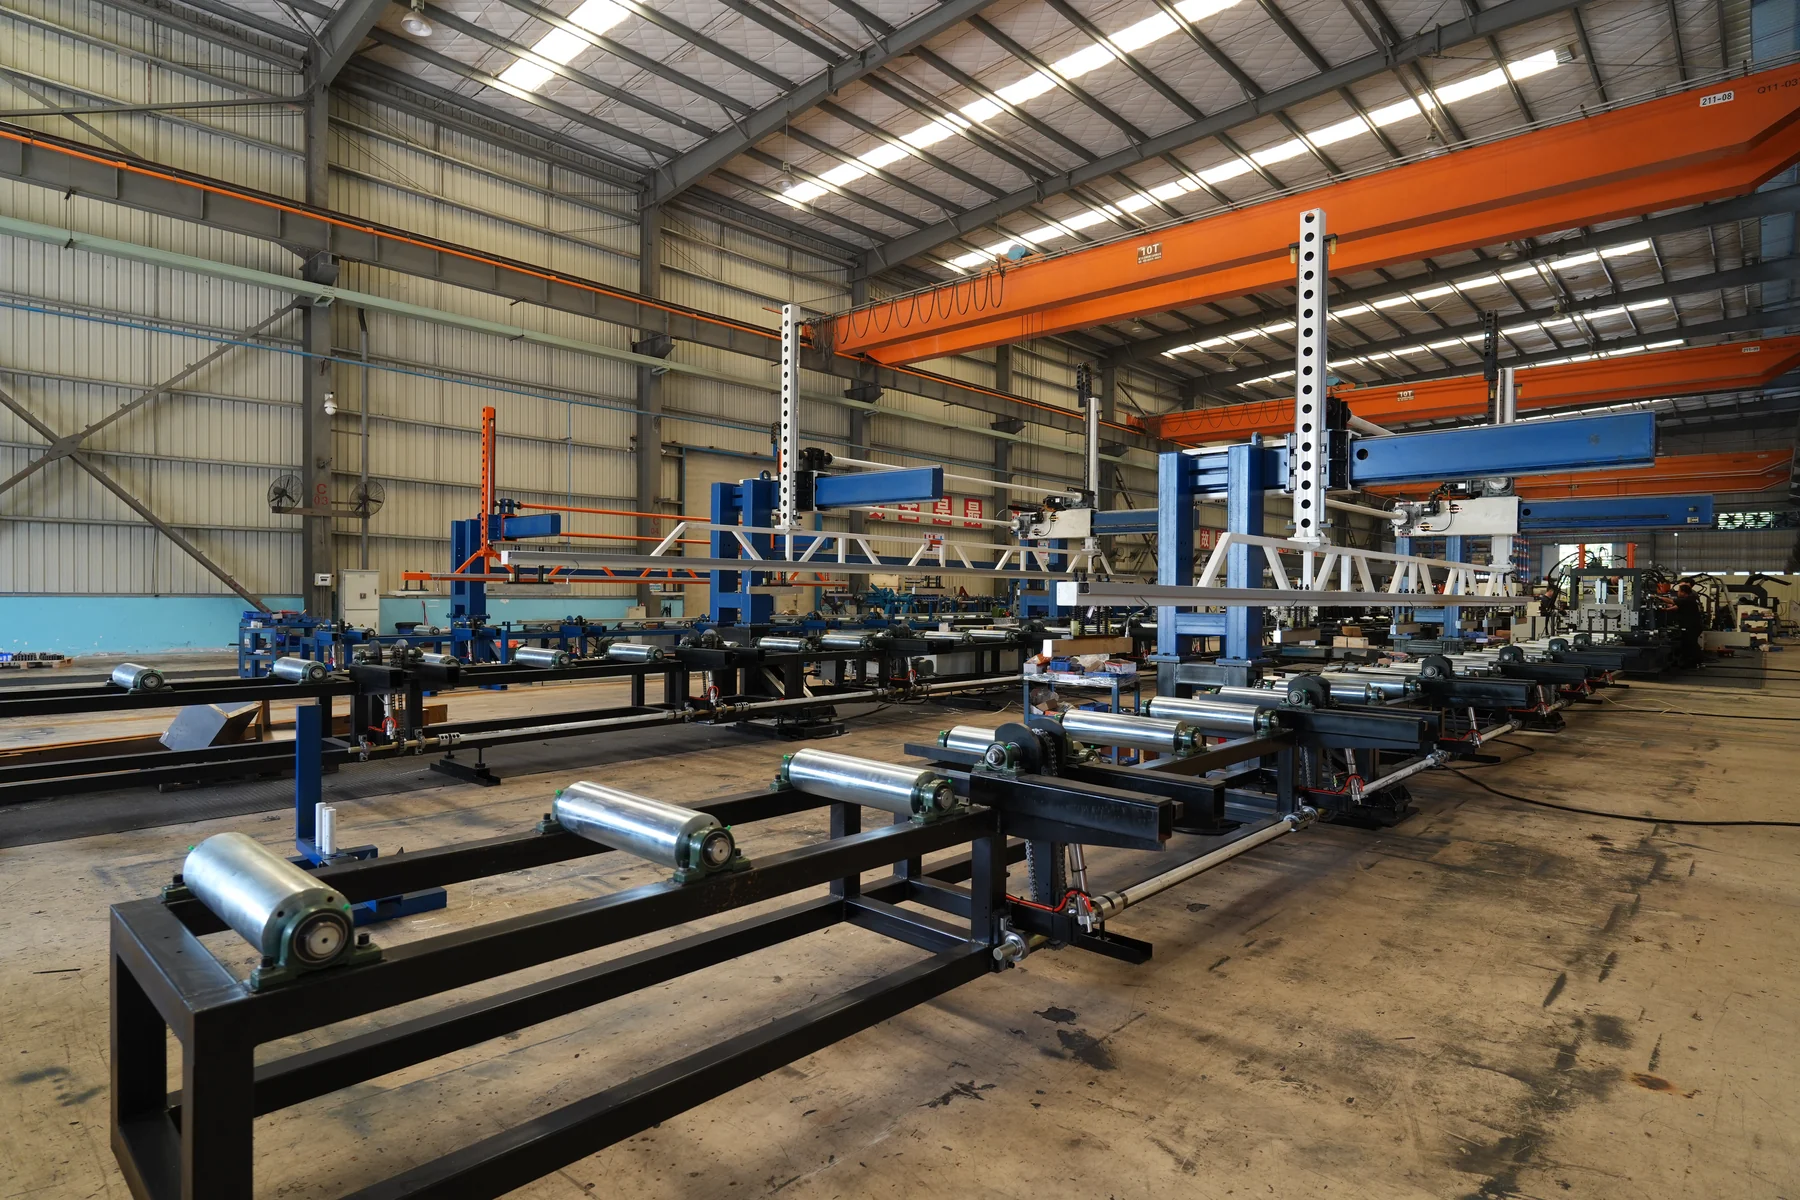
Build the layout around your longest finished part
Start with a scaled building plan showing doors, columns, headroom and existing equipment. Overlay the proposed line and the full handling envelope for the longest part, then map coil delivery and finished-bundle removal. Mark areas that must remain clear during loading or servicing. Do not use a generic line length as a foundation plan: the supplier layout, equipment loads and local engineering review must establish the final arrangement. Future expansion should have its own material and service routes instead of relying on a shared run-out lane.
Buyer review worksheet
| Review item | Information to compare | Decision or evidence |
|---|---|---|
| Coil reception | Storage position and loading route | Coil dimensions, weight and handling equipment |
| Line position | Entry, forming, cut-off and access | Supplier layout and service-clearance drawing |
| Run-out | Longest part and bundle handling | Product lengths and collection method |
| Utilities | Power, air and control-panel locations | Confirmed equipment utility schedule |
| Dispatch | Bundle staging and vehicle access | Loading method and movement plan |
What should I send before the layout is confirmed?
Provide the building drawing, door sizes, headroom, available utilities, intended coil-handling method and longest finished section. Ask the supplier to identify missing information. Have qualified local personnel verify floor loads, electrical installation and handling arrangements before installation.
What must a purlin factory layout include beyond the machine footprint?
Include coil storage and loading, material entry, the complete line, the longest finished-part handling envelope, bundle staging, service access and dispatch routes. Halcyon’s C/Z process includes coil loading through discharge and inspection, so a drawing showing only the former does not describe the whole production area. Final dimensions and clearances require the selected line layout.
Apply the answer to your order
Illustrative layout review: a proposed run-out area also serves as the path to the loading door. Mark the full movement of a finished bundle and an incoming coil on the scaled drawing. Resolve any overlap before fixing the line position; simply adding the machine lengths will miss these handling movements.
Evidence to request
- Scaled building plan with columns, doors and headroom.
- Supplier equipment layout plus loading and service envelopes.
- Confirmed utilities, package access and finished-bundle transfer method.
Supporting reference: C/Z production sequence from coil to inspection. This reference provides context; order-specific performance and scope still require written confirmation.
Download the editable buyer worksheet (.txt) · Link to this answer
Prepare the next technical discussion
Use this worksheet to mark confirmed information and unresolved items. Attach the latest section drawing, material specification and production requirement so the discussion concerns your actual parts. See the roll forming machine quotation checklist for the complete inquiry package.
Review the relevant equipment or send your requirements · Browse more buyer guides
Discuss your production requirement